

BEDS8
BATHS4 full 1 partial
SQUARE FEET4,992
MLS#1065528
STATUSActive
PROPERTY TYPEResidential - Single Family
SCHOOLNew Rochelle
Property Description
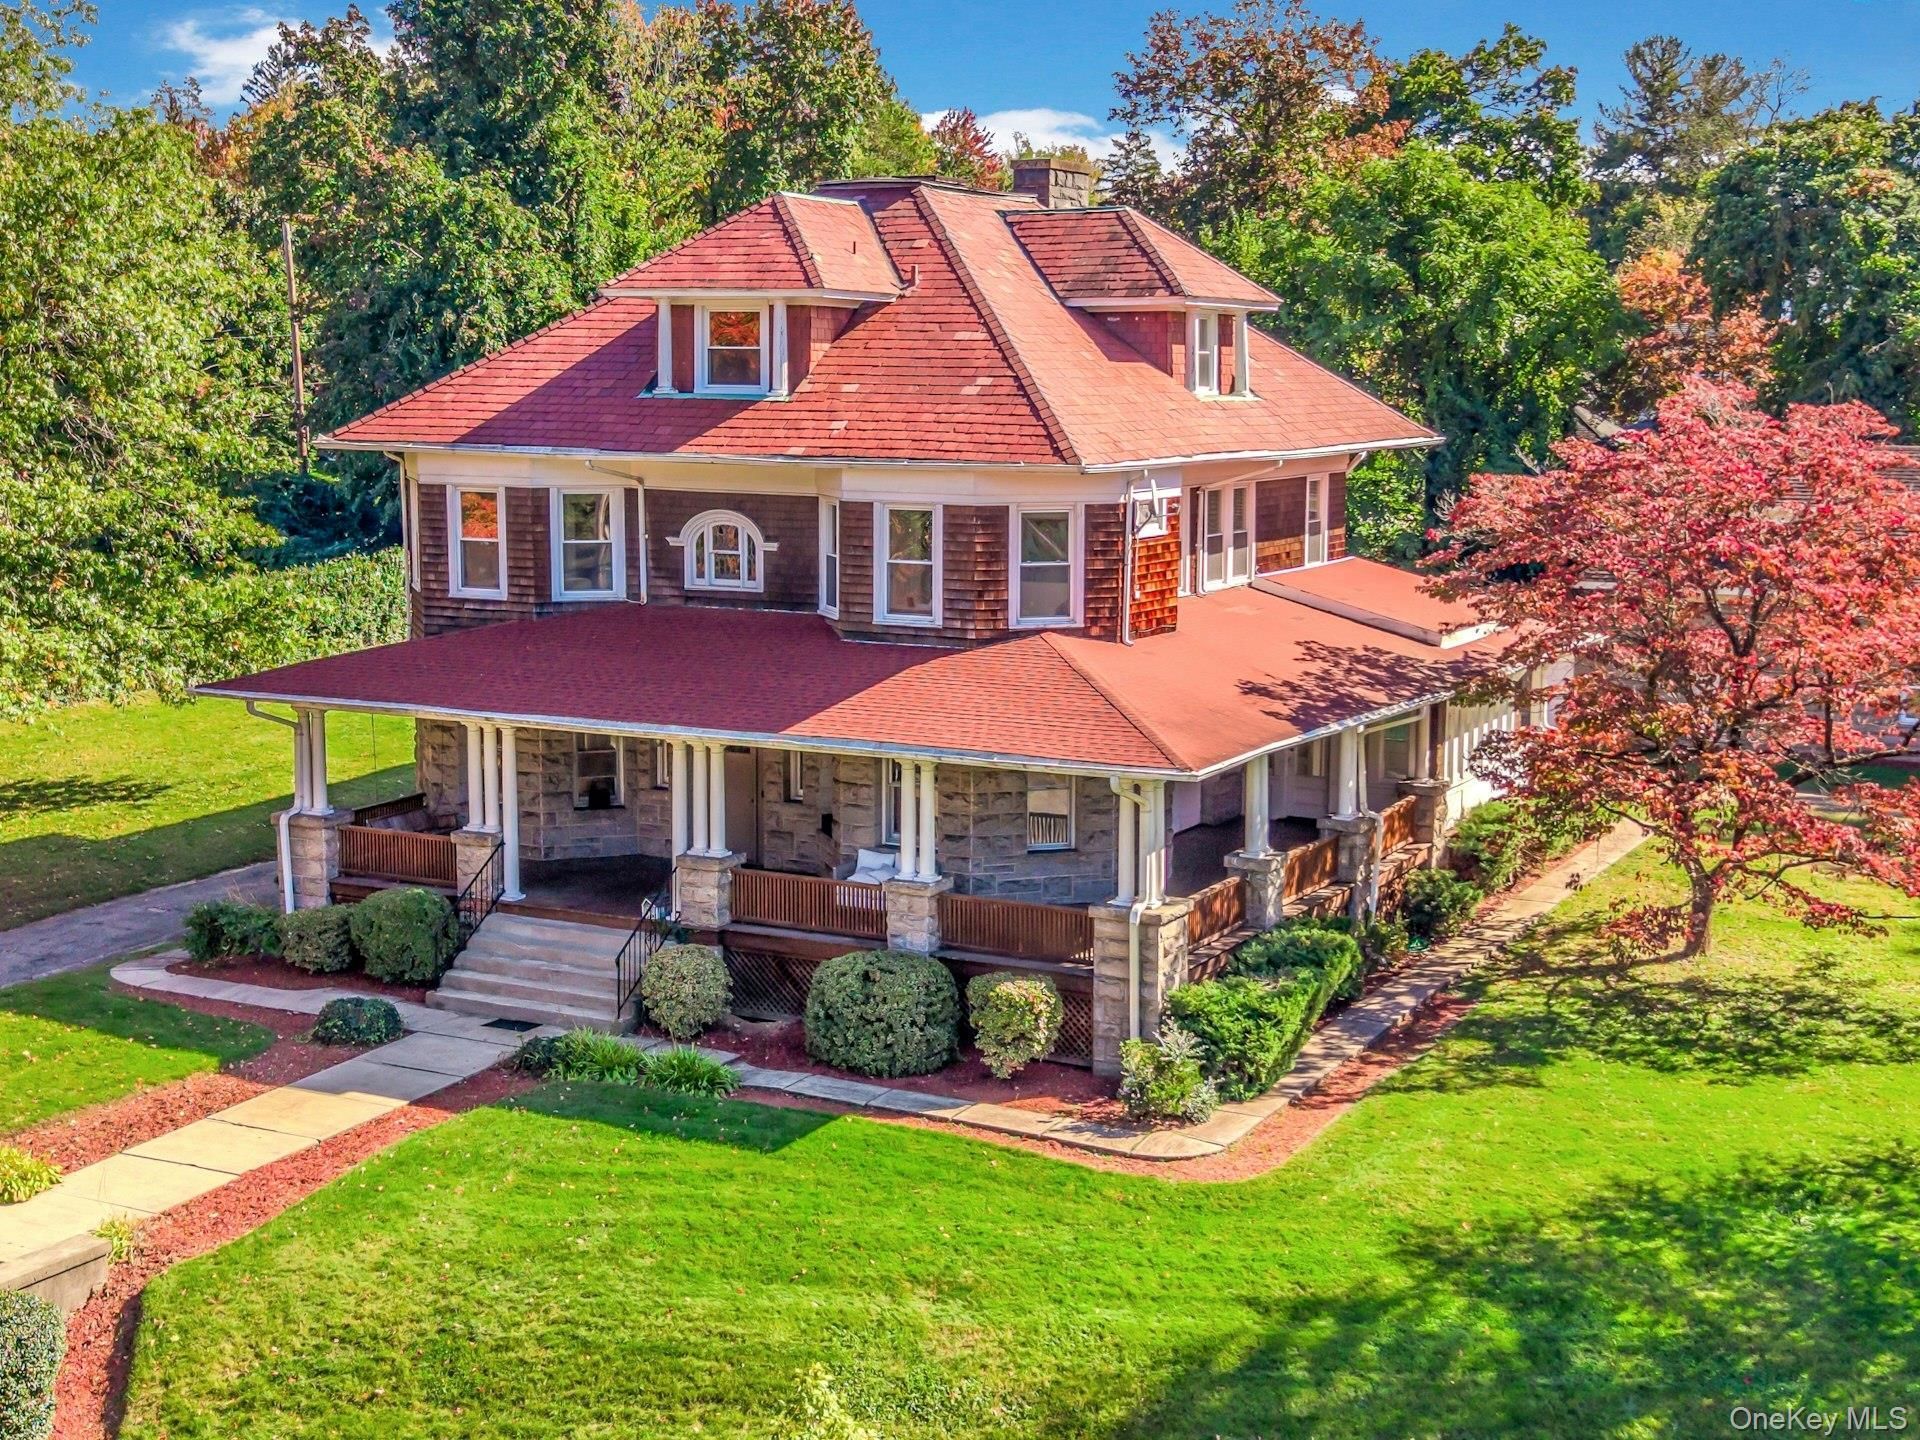
Discover a remarkable piece of New Rochelle history at 43 Broadview Avenue, an extraordinary 8 bedroom, 4.5 bathroom Prairie Victorian residence in the prestigious Paine Heights neighborhood. Rich in architectural character and timeless craftsmanship, this stately home offers grand entertaining spaces, flexible living accommodations, and an exceptional setting on a double lot totaling .66 acres.Inside, exquisite original details abound, including tiger oak dentil moldings, intricate wainscoting, hardwood floors, substantial tiger oak wood trim, and original pocket doors. The magnificent living room features a soaring 12-foot coffered ceiling and opens onto an expansive wraparound porch. A charming den and handsome library with built-in bookcases provide additional spaces for relaxation or work.The formal dining room, distinguished by exposed ceiling beams and a fireplace, connects to a sun-filled, ceramic-tiled sunroom. A traditional butler's pantry leads to the spacious kitchen, featuring extensive cabinetry, generous counter space, a professional-grade double oven with grill, six stove tops, salamander broiler, griddle, and a Sub-Zero refrigerator/freezer. An original walk-in icebox adds a delightful historical touch. Direct access to the rear deck and landscaped backyard creates effortless indoor-outdoor living.The second floor features generously proportioned bedrooms, abundant storage, and a sun-drenched bedroom with lake views. An additional room offers flexibility as a home office or bedroom. Upstairs, the third floor provides a private retreat with three additional bedrooms, a full bathroom, and impressive walk-in closets with built-in storage.The property also includes a detached carriage house with two-car garage capacity and an unfinished upper level offering exciting possibilities. A slate roof, updated electrical and hot-water systems, and a full unfinished walk-out basement complete the property.Broadview Avenue is deeply connected to New Rochelle's Gilded Age history, when the area served as a fashionable retreat for wealthy New Yorkers. Its tree-lined streets and magnificent historic homes evoke the setting immortalized by E.L. Doctorow in his celebrated 1975 novel Ragtime, which he wrote at a neighboring Broadview Avenue residence.Paine Heights is celebrated for its distinguished architecture, mature trees, and historic character, with convenient access to downtown New Rochelle, Larchmont, Pelham, restaurants, shopping, schools, Iona University, and Metro-North transportation to Manhattan
Property Features
Property Type: Residential - Single Family
Basement: Yes
Basement: Full, Storage Space, Unfinished, Walk-Out Access
Cooling: Wall/Window Unit(s)
Garage: 2
Heating: Hot Water, Natural Gas
Home Style: Victorian
Lot Size: 0.66 Acres
Taxes: $36,421
Year Built: 1910
Amenities
Crown Molding
Formal Dining
High Ceilings
Original Details
Pantry
Quartz/Quartzite Counters
Storage
Feature Descriptions
Appliances: Dishwasher, Gas Cooktop, Gas Oven, Gas Range, Oven, Range, Washer, Gas Water Heater
Attic: Full, Unfinished
Building Area Total: 4992
Days on Site: 3
Exterior: Shingle Siding, Stone
Fireplace Y/N: Yes
Flooring: Ceramic Tile, Hardwood, Tile
Formal Dining: Yes
GarageY/N: Yes
Laundry: In Basement, Laundry Room
On Market Date: 2026-10-21
Parcel Number: 1000-000-006-02116-000-0143
Parking Features: Covered, Detached, Driveway, Garage, Private
Rental Term: Monthly
Rooms Total: 15
Sewer: Public Sewer
Utilities: Electricity Connected, Trash Collection Public, Water Connected
Water: Public
Local Schools
High School: New Rochelle High School
Middle School: Albert Leonard Middle School
Elementary School: William B Ward Elementary School
School District: New Rochelle
Estimate Your Payment
Estimated Payment
$ 12,394.45 per month $8,848.95 Principal & Interest $3,035.08 Property Tax $510.42 Homeowner's InsuranceChange Payment Information
Listed By / Shown By
Listing By
Agency Name: Compass Greater NY, LLC
Agency Contact: 914-725-7737

Shown By
Agent Name: belinda Bender
Agent Phone: (866) 831-4443
Agency Title: Coldwell Banker American Homes

belinda Bender
Email: Contact

Member Participants (and their affiliated licensees, if applicable) shall indicate on their websites that IDX information is provided exclusively for consumers’ personal non-commercial use, that it may not be used for any purpose other than to identify prospective properties consumers may be interested in purchasing, that the data is deemed reliable but is not guaranteed by MLS GRID, and that the use of the MLS GRID Data may be subject to an end user license agreement prescribed by the Member Participant’s applicable MLS if any and as amended from time to time. MLS GRID may, at its discretion, require use of other disclaimers as necessary to protect Member Participant, and/or their MLS from liability.
Based on information submitted to the MLS GRID. All data is obtained from various sources and may not have been verified by broker or MLS GRID. Supplied Open House Information is subject to change without notice. All information should be independently reviewed and verified for accuracy. Properties may or may not be listed by the office/agent presenting the information.
Privacy Policy / DMCA Notice / ADA Accessibility


This site is hosted, designed and copyright
© 1994 - 2026 by
Delta Media Group, Inc. -- Patent Pending --
43 Broadview Avenue | MLS# 1065528
This single family home located at 43 Broadview Avenue, New Rochelle, NY 10804 is currently listed for sale with an asking price of $1,750,000. This property was built in 1910 and has 8 bedrooms and 4 full and 1 partial baths with 4992 sq. ft. Broadview Avenue is located within the New Rochelle school district. Search New Rochelle real estate on belindabender.cbamhomes.com today.